From office furniture ideas to a fully redesigned workspace in just three weeks
Project: Preston PLS Office Refurbishment
Client: Hague Group
Services: Workspace design, CAD space planning, furniture specification, furniture supply and installation
Furniture: Desks, office chairs, storage and workspace furniture
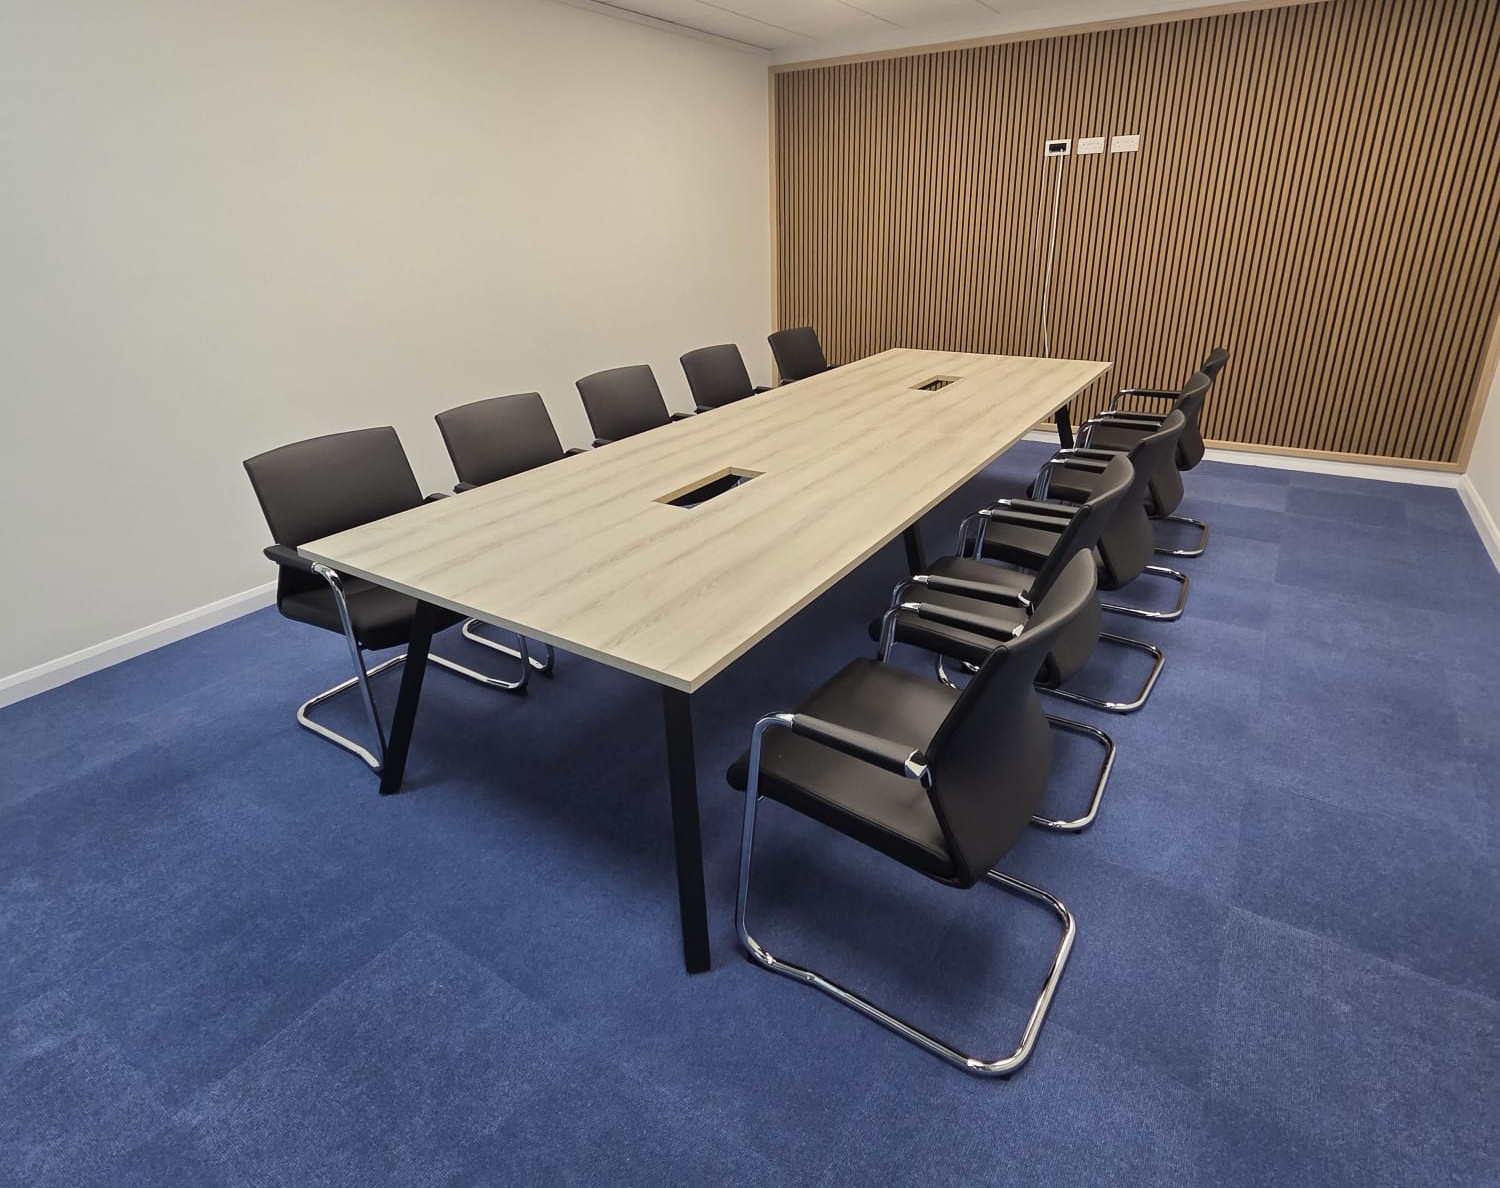
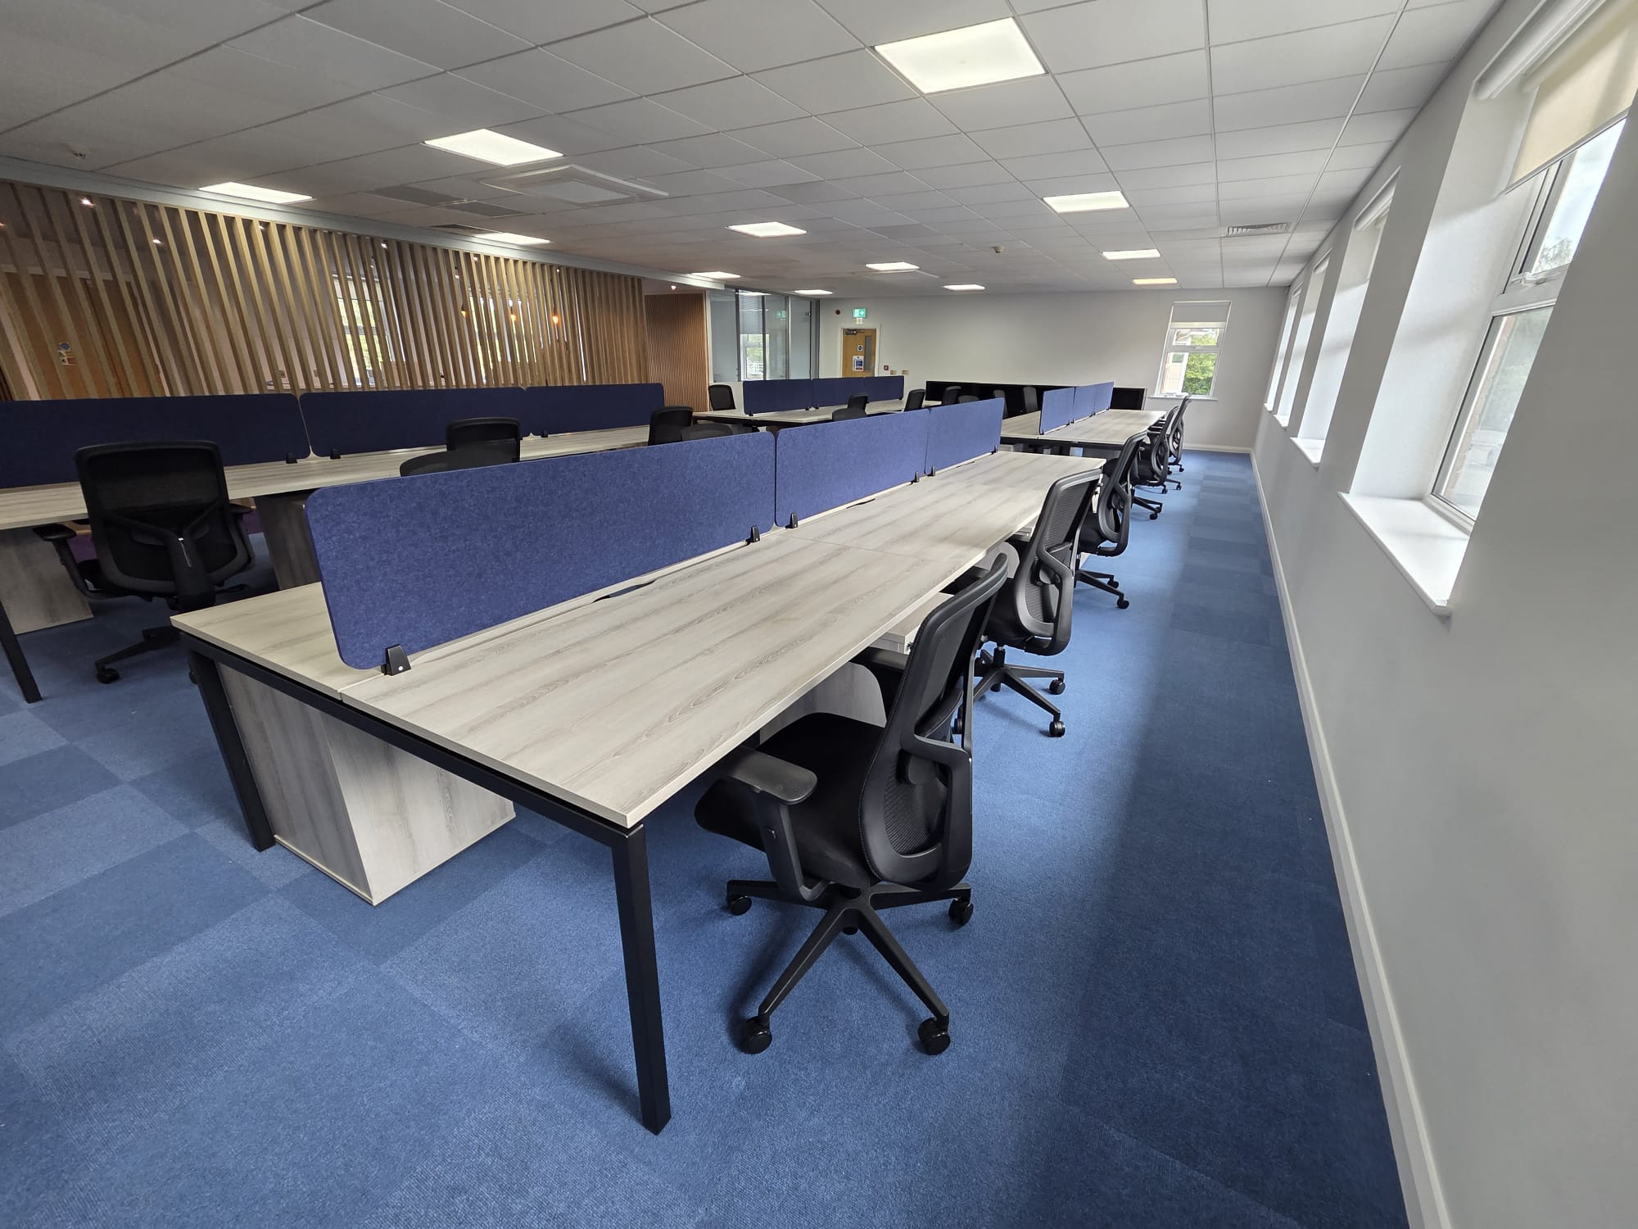
Over the summer, we worked with Hague Group on the refurbishment of their Preston PLS office, helping them transform their initial ideas into a practical, well-designed and fully furnished workspace.
The project began with a visit to our showroom from the Managing Director, who wanted to explore different office furniture options and get a better idea of what could work within the refurbished office.
The client already had a basic layout in mind, but we saw an opportunity to improve how the space could work.
Rethinking the office layout
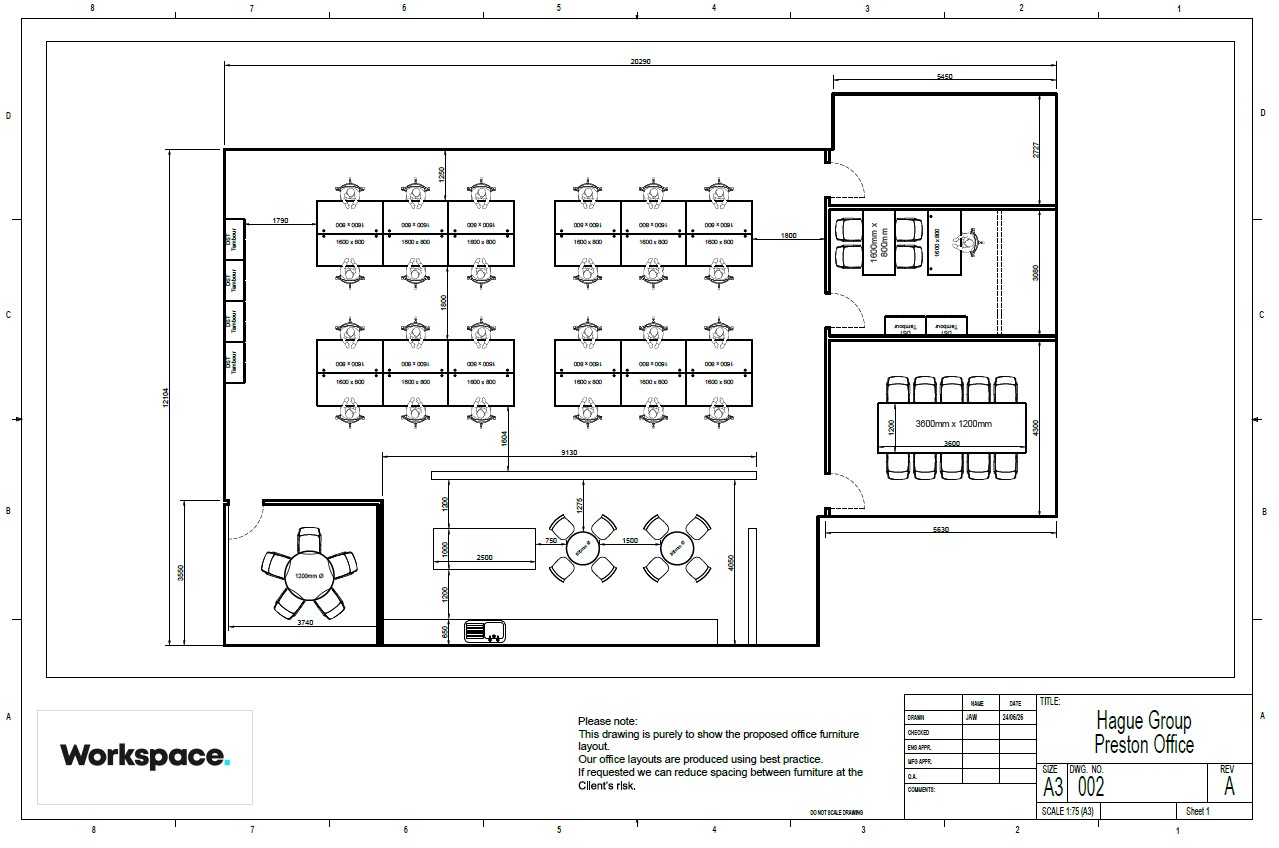
Rather than simply supplying furniture to the original plan, Jamie drew the office up in CAD and developed alternative layout options.
This allowed us to look at the workspace as a whole and identify opportunities to improve the flow of the office, make better use of available space and create a more practical working environment.
Our alternative layouts provided:
Improved movement and flow around the office
More usable space around individual desks
Better positioning of storage
A layout designed around the existing underfloor power boxes
More efficient use of the available floor space
A workspace that was easier to navigate and use
By looking at the furniture and layout together, rather than treating them as separate decisions, we were able to give Hague Group a number of practical options to consider.