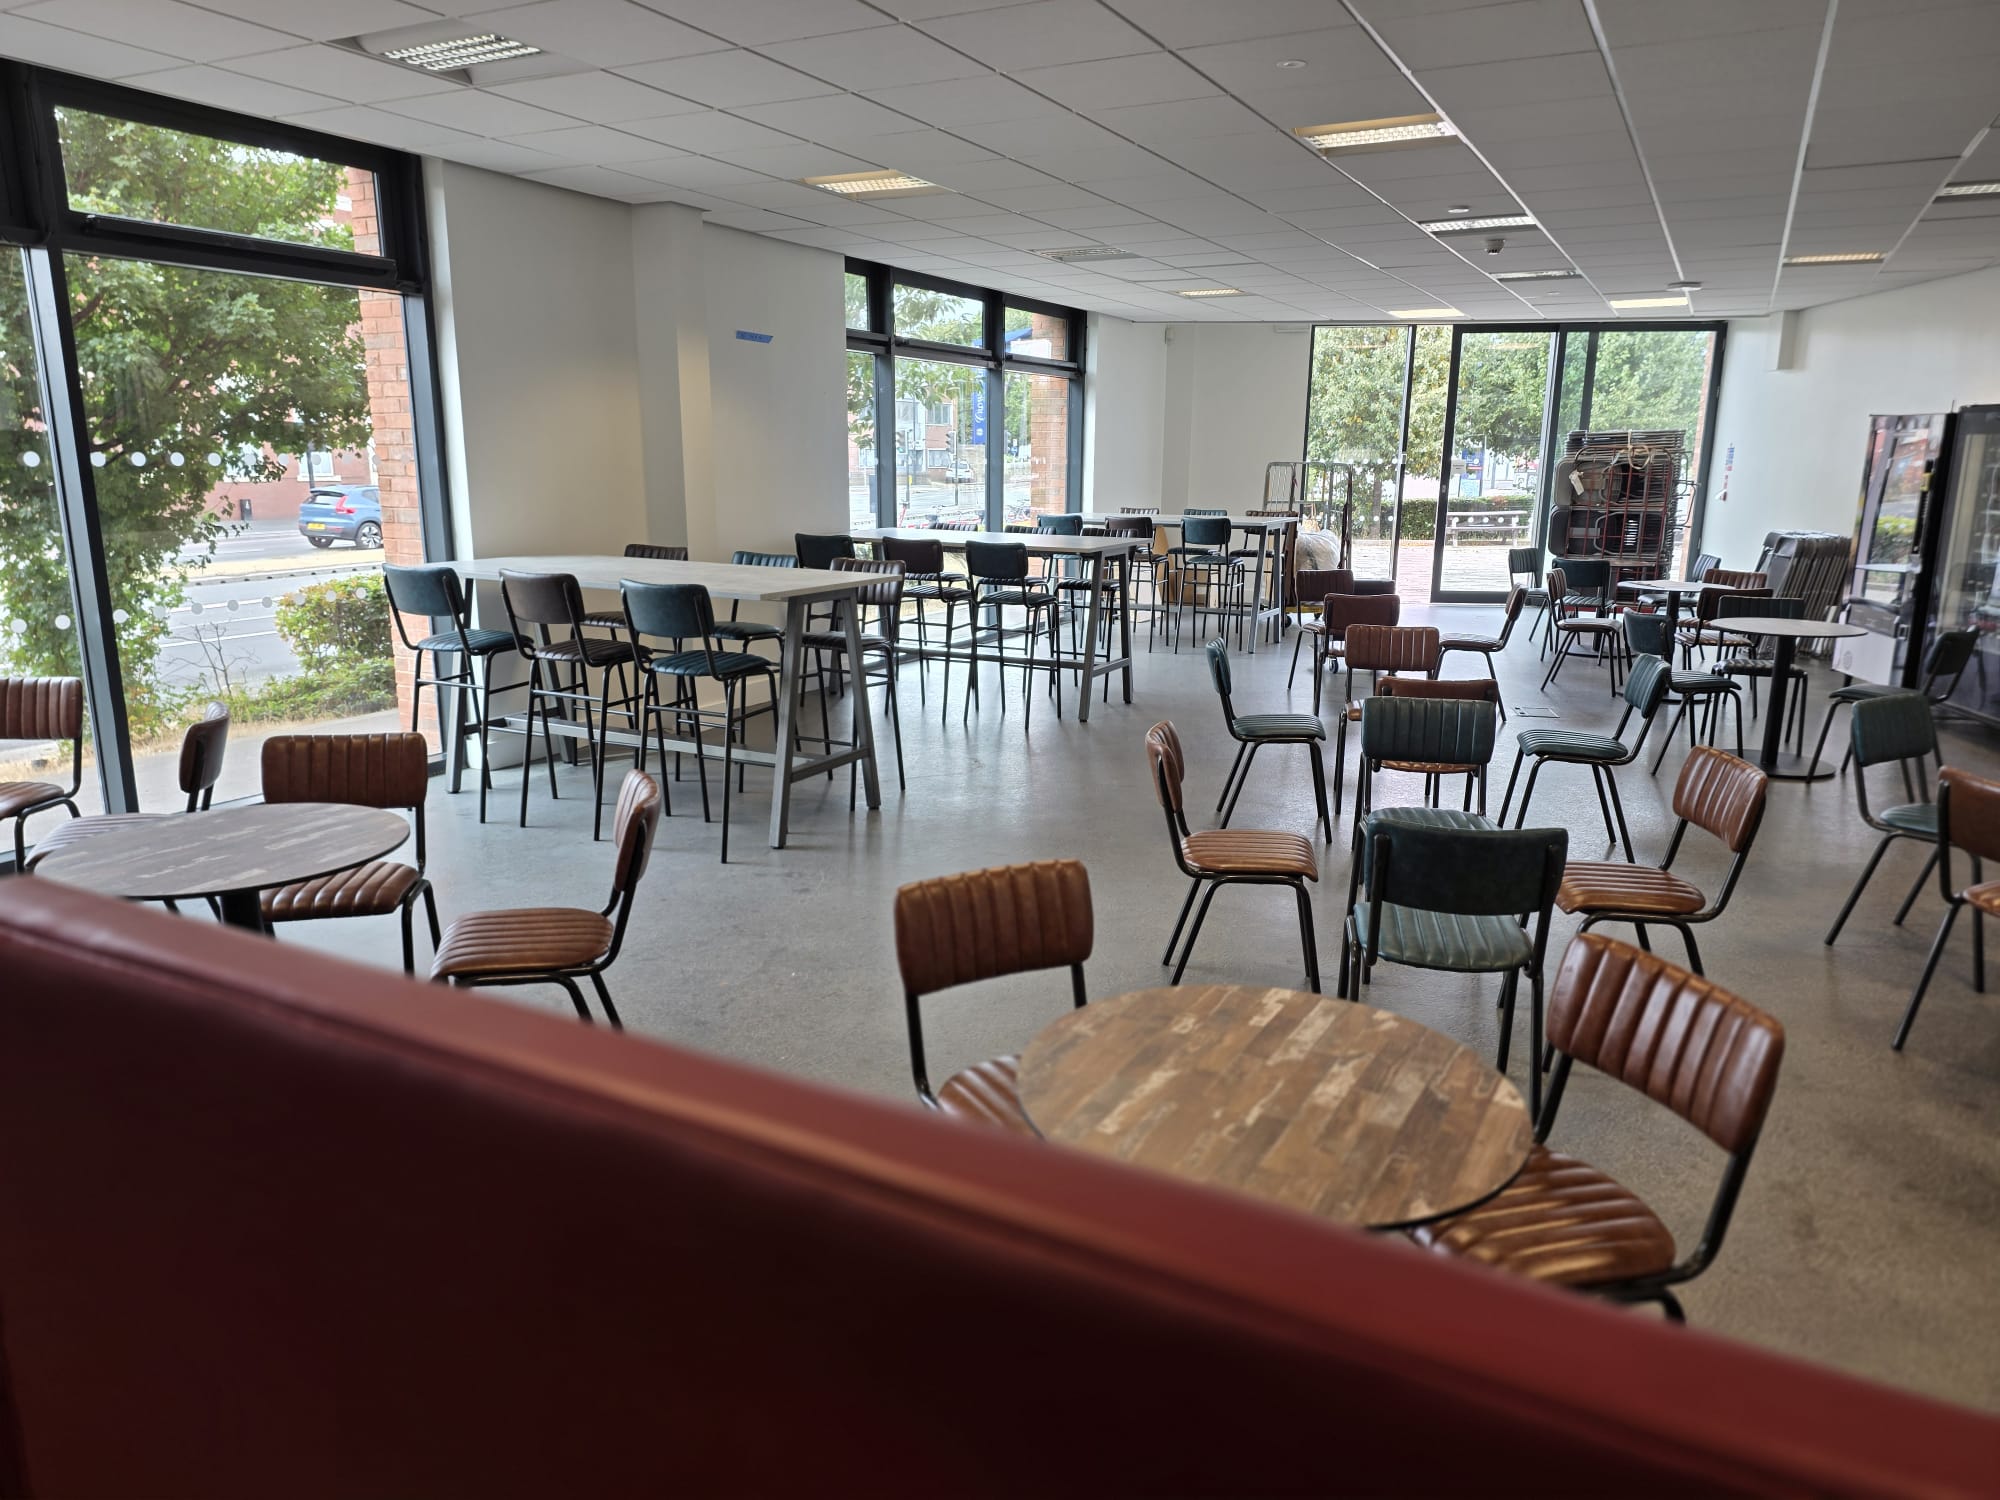
Leeds College of Building: Refectory Furniture & Education Furniture

A modern, flexible refectory designed for student life

Project: South Bank Refectory Refresh
Client: Leeds College of Building
Furniture: Refectory tables and chairs, soft seating, high tables and stools
Services: Furniture planning, space planning, furniture specification and supply

Creating a modern, flexible and hard-wearing student dining space

Leeds College of Building came to us with a clear challenge: their South Bank refectory was looking tired, dated and well used, and they wanted to give the space a complete refresh.

The new furniture needed to look modern and welcoming, while also standing up to the demands of a busy college environment. Just as importantly, the space needed to remain flexible, with furniture that could be easily moved and stacked away when the refectory needed to be transformed into examination space.

From a blank canvas to a complete furniture scheme

The college knew they wanted to update the space, but needed help developing a practical layout and deciding what style of furniture would work best.

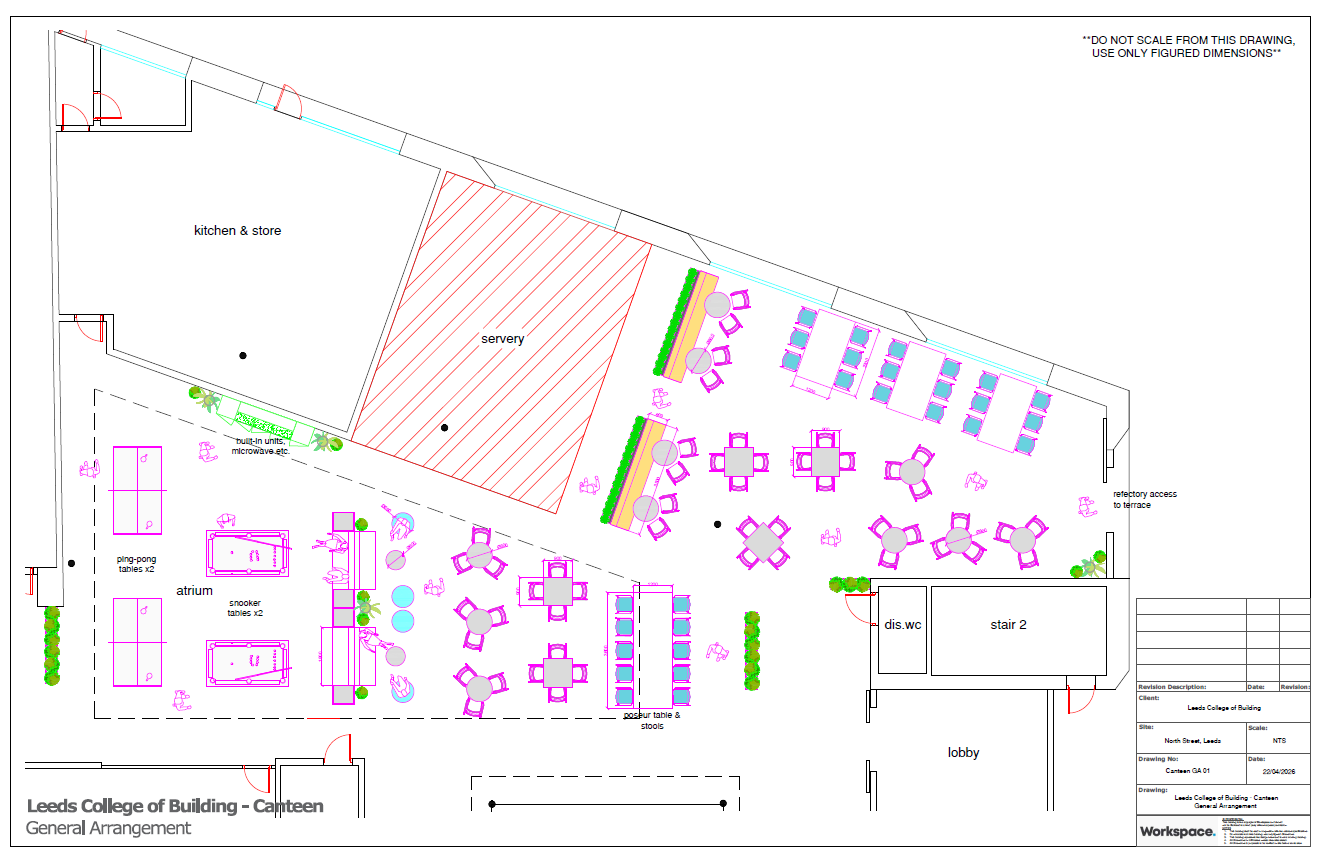
Our team started by creating a furniture layout and presenting three different furniture styles for the college to consider. Once they had selected their preferred style, we developed a final layout and look board to bring the overall scheme together.

The result was a carefully considered mix of furniture that created distinct areas within the refectory, while maintaining a consistent look and feel throughout.

A choice of spaces for different ways of using the refectory

Rather than filling the space with one type of furniture, we introduced different heights and seating styles to create a more varied and inviting environment.


Low-level soft seating introduced a relaxed, lounge-style area, giving students somewhere to sit and socialise away from the main dining areas.

Dining-height tables and chairs provided the main eating area, offering practical and comfortable seating for students throughout the day.

High-level tables and stools added another dimension to the space, helping to break up the larger refectory and create additional zones for students to use.

The different furniture styles were brought together through a coordinated colour scheme and consistent design language, creating a space that feels cohesive rather than disjointed.

Designed for a busy college environment

With a large number of students using the refectory every day, durability and practicality were key considerations.

We specified robust, good-quality furniture designed to cope with heavy use, alongside wipe-clean vinyl upholstery in an appropriate commercial grade. The furniture also needed to be practical to handle, with stackable and movable options allowing the college to quickly adapt the space when required.

This combination of durability, flexibility and contemporary design means the refectory can work hard every day while still providing an attractive environment for students.

Solving the problem, from planning to installation

The college needed somewhere to start — a clear plan, furniture ideas and a finished vision for how the space could look.

That's where our planning and design service came in.

We helped the team move from an existing, dated space to a fully considered furniture scheme, providing:

  • Space planning and furniture layouts

  • A choice of furniture styles

  • Final furniture and colour coordination

  • A detailed look board

  • Robust, commercial-grade furniture

  • Flexible and stackable furniture for exam use

  • Different seating zones for a more varied environment

The result is a modern, flexible refectory designed around the way the college actually uses the space.

Final Layout of Refectory

Free Planning & Layout Service

This project is a great example of how the right furniture starts with the right plan.

Whether you're refreshing an existing space, moving into a new building or simply trying to make better use of the space you already have, our FREE Planning & Layout Service can help.

We'll work with you to understand how your space needs to function, create practical layouts and help you explore furniture options before you make a final decision.

From workplace furniture and breakout areas to education and hospitality environments, we can help you visualise how everything will work together.

No guesswork. No costly mistakes. Just practical advice and a furniture scheme designed around your space and the people who use it.

Let's start planning your space

Get in touch with our team to discuss your next furniture project and find out how our free planning and layout service can help.

SHARE THIS ON: